





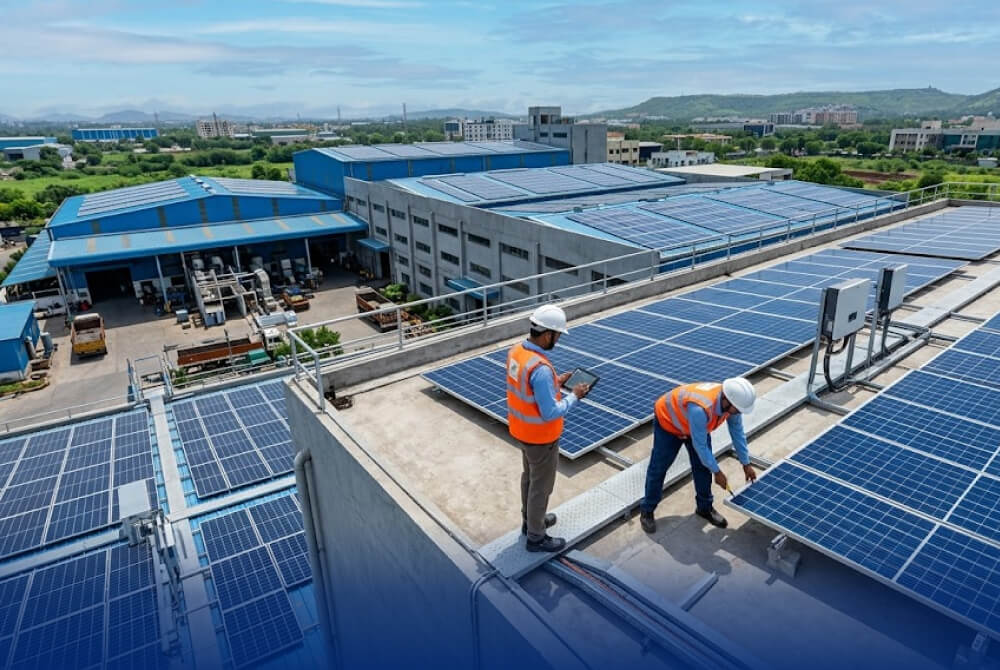
Commercial buildings often have multiple roof sections with different orientations, slopes, elevations and shading conditions. These variations can make solar installation planning more complex than designing a system for a single, uninterrupted roof.
For businesses looking to use rooftop space effectively, careful planning helps identify suitable installation areas while accounting for structural limitations, electrical requirements and maintenance access.
Planning solar panels for commercial buildings involves evaluating each roof section individually to develop a practical system design that suits the building’s layout and energy requirements.
Why Commercial Buildings Have Different Roof Sections
Commercial and industrial buildings are often designed around operational requirements, ventilation systems and architectural features. As a result, their roofs may contain multiple slopes, skylights, drainage channels, HVAC equipment and elevated structures.
These features can affect the space available for solar panels and influence their expected energy production. Understanding the layout of each roof section helps installers determine where solar modules can be positioned effectively without interfering with essential building functions.
Assessing Roof Sections Before Solar Installation
The first step in solar installation planning is to evaluate the roof’s physical condition and identify suitable installation areas.
1. Measure the Usable Roof Area
The total roof area does not necessarily represent the space available for solar panels. Skylights, ventilation equipment, access walkways and roof edges can limit module placement.
Accurate measurements help installers estimate the number of modules that can fit while maintaining appropriate clearances, drainage and safe access.
2. Evaluate Roof Orientation and Tilt
Different roof sections may face different directions or have different slopes. These variations influence how sunlight reaches the panels throughout the day.
Assessing each section helps project planners estimate expected energy production and determine suitable panel groupings. It also helps inform decisions about inverter configuration and the overall system layout.
3. Identify Shading Sources
Nearby buildings, trees, rooftop equipment and elevated structures can cast shadows over solar modules. Shading patterns may also change with the seasons.
A shading assessment helps identify suitable panel locations and determine whether the system design needs separate module groups or other measures to manage the effects of partial shading.
Structural Considerations for Industrial Rooftop Solar Installation
Structural assessment is an important part of industrial rooftop solar installation. The building must be capable of supporting the proposed solar modules and mounting equipment under the expected site conditions.
Important considerations include roof condition, load capacity, mounting-system weight, wind forces, waterproofing, drainage and maintenance access.
A qualified structural professional should assess the roof where required and confirm that the proposed installation is suitable. Mounting systems must be selected according to the roof material, structural design and site conditions.
Planning Solar Panels Across Multiple Roof Orientations
When a commercial building has several roof orientations, panel placement should reflect the expected performance of each section.
For example, one roof area may receive more sunlight in the morning, while another may receive stronger sunlight later in the day. This can influence the building’s overall solar generation profile.
Project planners should consider available roof space, expected energy production, shading conditions, the building’s electricity consumption and the electrical characteristics of each module group.
The objective is to make effective use of the available roof space while developing a system that meets the building’s energy requirements.
Choosing the Right Inverter Configuration
Inverter configuration is particularly important when solar panels are installed across roof sections with different orientations or shading conditions.
In a string-inverter system, modules are connected in groups according to the inverter’s electrical requirements. Where roof sections have different orientations, separate maximum power point tracking (MPPT) inputs may allow different module groups to operate independently, provided the inverter supports the proposed arrangement.
Depending on the project, other options may include multiple inverters or module-level power electronics. The appropriate solution depends on the system size, roof layout, shading conditions and equipment specifications.
The final design should be checked against the inverter manufacturer’s requirements, including its MPPT voltage range, maximum input voltage, current limits and supported string configurations.
Selecting Suitable Solar Modules
Solar module selection should account for the building’s roof space, electrical requirements and operating conditions.
Important factors include rated power, module efficiency, dimensions, weight, temperature coefficient, mechanical load ratings, applicable certifications and product warranties.
Higher-efficiency modules may be useful when roof space is limited. However, the most suitable module depends on the complete system design rather than efficiency alone.
Module specifications should also be compatible with the proposed mounting system and inverter configuration to support safe and reliable operation.
Electrical Design, Monitoring and Maintenance
Multiple roof sections can create additional electrical-design requirements, particularly when cable routes are longer or inverters are located away from the solar array.
Cable sizing, voltage drop, electrical protection, inverter placement, earthing, bonding and isolation requirements should be considered during system design. All electrical work should comply with applicable Indian electrical standards and safety requirements and be carried out by appropriately qualified professionals.
Monitoring systems can help operators review energy production and identify unusual performance patterns that may require investigation. The installation layout should also allow suitable access for inspection, cleaning and maintenance.
Conclusion
Planning solar installations for commercial buildings with different roof sections requires careful consideration of roof layout, orientation, shading, structural suitability and electrical design.
By evaluating each roof area individually and selecting appropriate mounting systems, solar modules and inverter configurations, project teams can make better use of available space and develop installations suited to the building’s requirements.
Australian Premium Solar supports India’s solar industry through its solar module manufacturing activities, contributing to the availability of solar modules for appropriately designed commercial and industrial projects.